
Meetings
Exceptional
meetings
in College Station
Far beyond the ordinary and expected. Our stylishly adaptable venues move easily between open-air courtyards and well-designed interiors, and are designed for CEO incentive trips, brainstorming sessions, and everything in between.
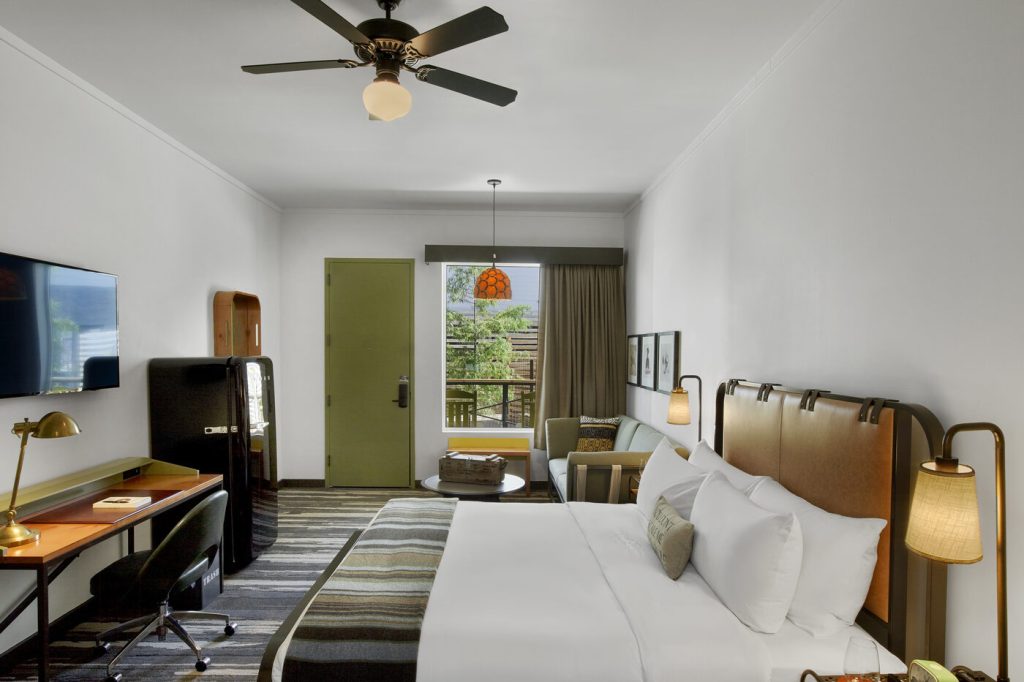
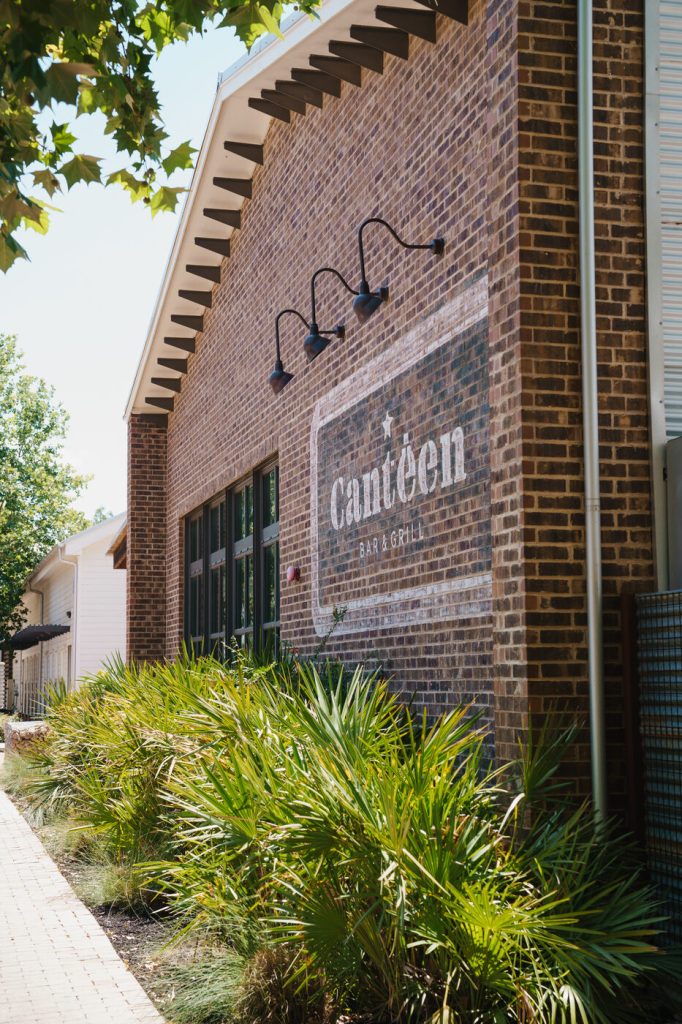
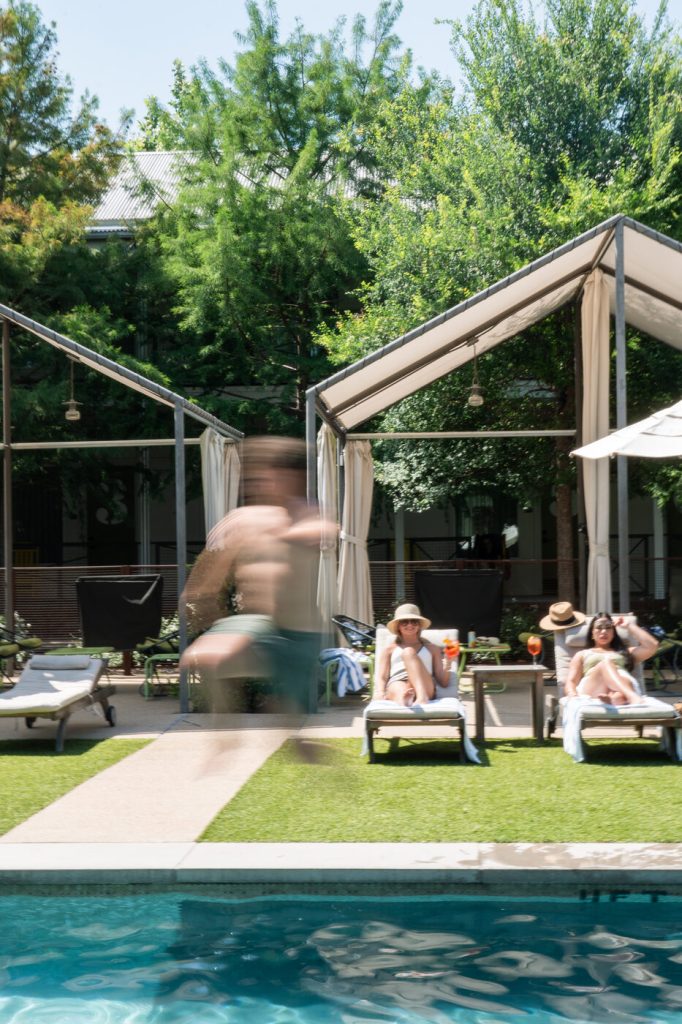
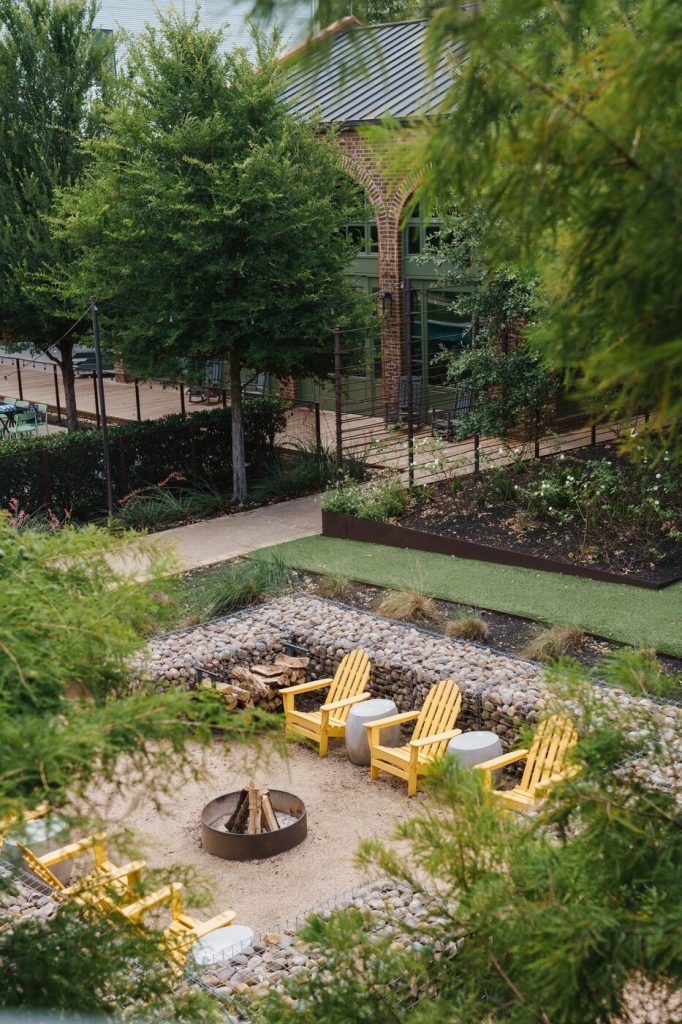
Group room blocks come with preferred rates and perks like a pool, firepits, live music, SMEG refrigerators, Lather bath amenities, and built-in access to The Canteen Bar & Grill. Everything tailored to your needs.
Excellence comes standard
Built in,
every time
- Award-winning hotel recognized by Travel + Leisure, Condé Nast Traveler, and US News & World Report
- Easy access to Easterwood Airport, and within driving distance of Houston, Austin, and Dallas
- State-of-the-art AV & high-speed Wi-Fi
- Custom-crafted menus
Our venues
Designed to flex,
built to flow
We adapt as your plans take shape. Custom layouts, modern AV, and high-speed WiFi keep things running smoothly. Fire pits and outdoor gathering areas lighten the mood when the work is done. Host a small brainstorm or bring everyone together at scale. Either way, it stays casual, well put together, and unmistakably boutique.
Explore our meeting venues
The Stables
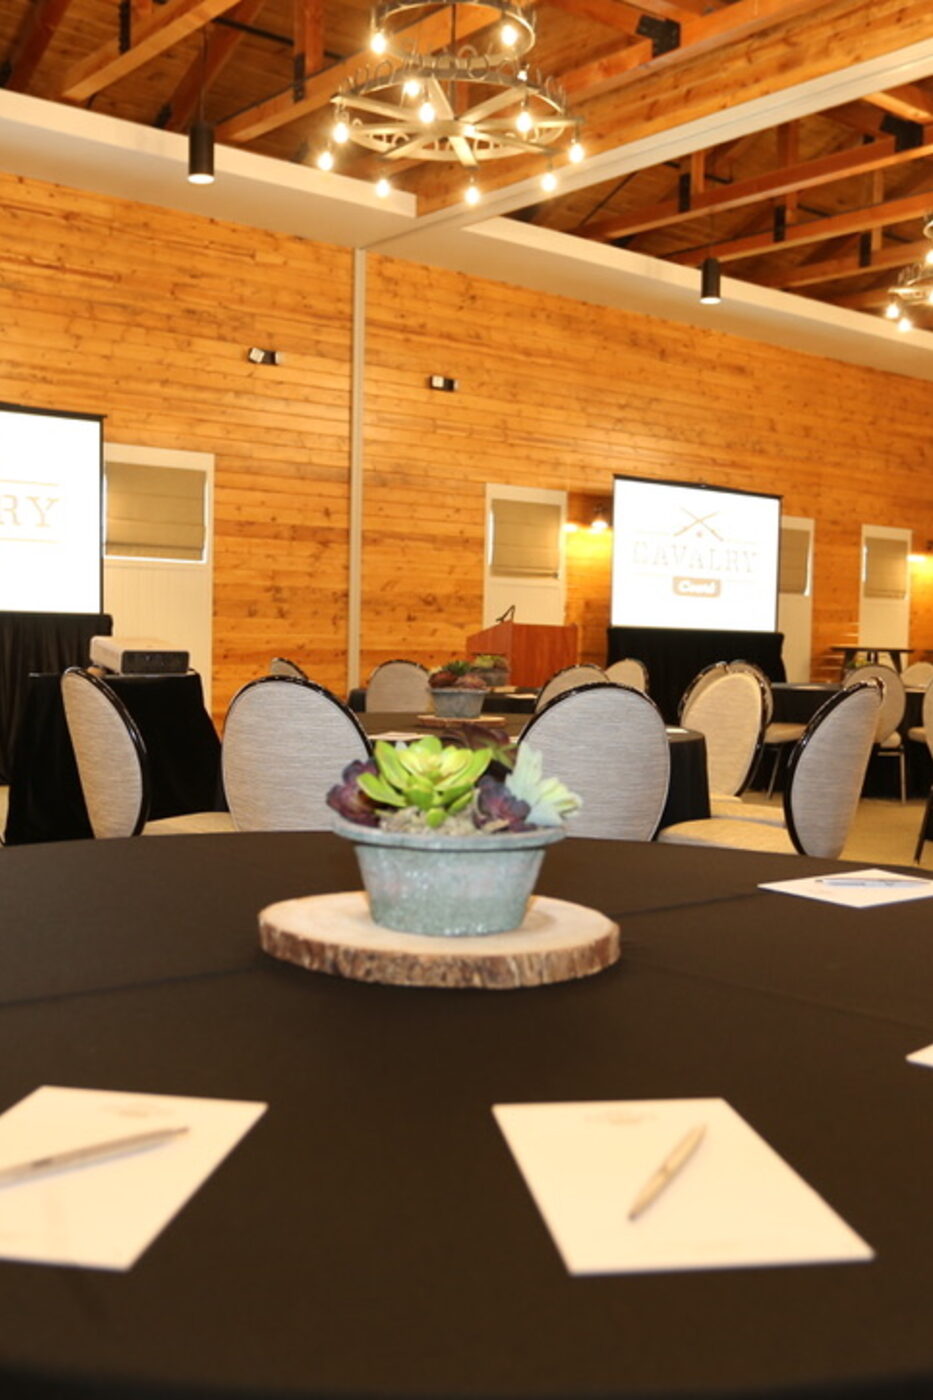
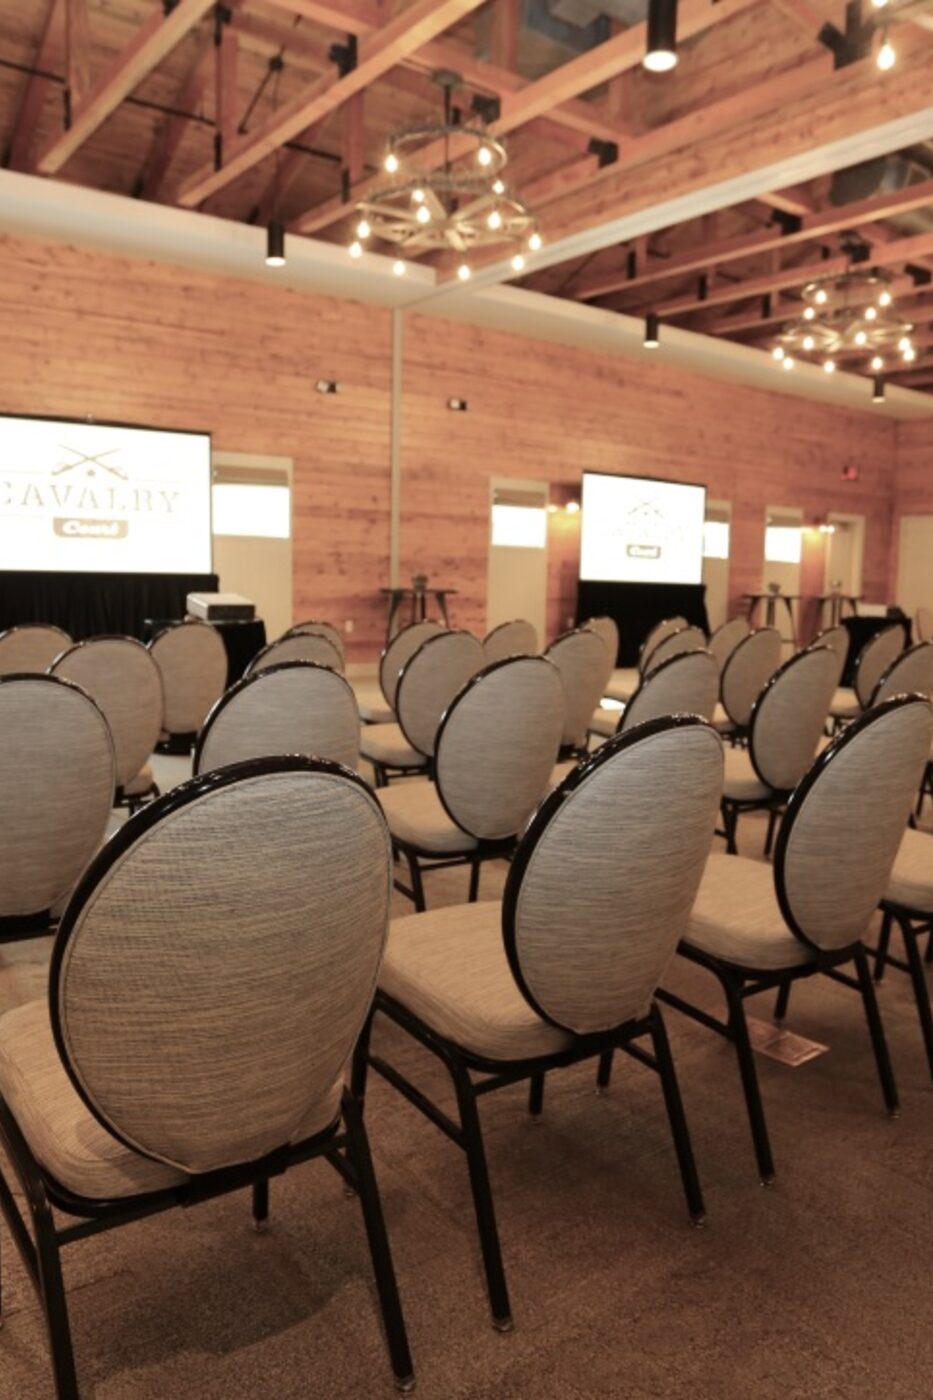
Our largest venue: 2,870 square feet of exposed brick, wood beams and string lights that divides into The Stables I and II, with state-of-the-art AV and high-speed Wi-Fi.
Total space:
2,870 sq ft
Maximum capacity:
300 reception · 250 theatre Capacity chart
Setup options:
Theatre 250 · Classroom 120 · Banquet 180 · Reception 300 · U-shape 65 · Conference 52
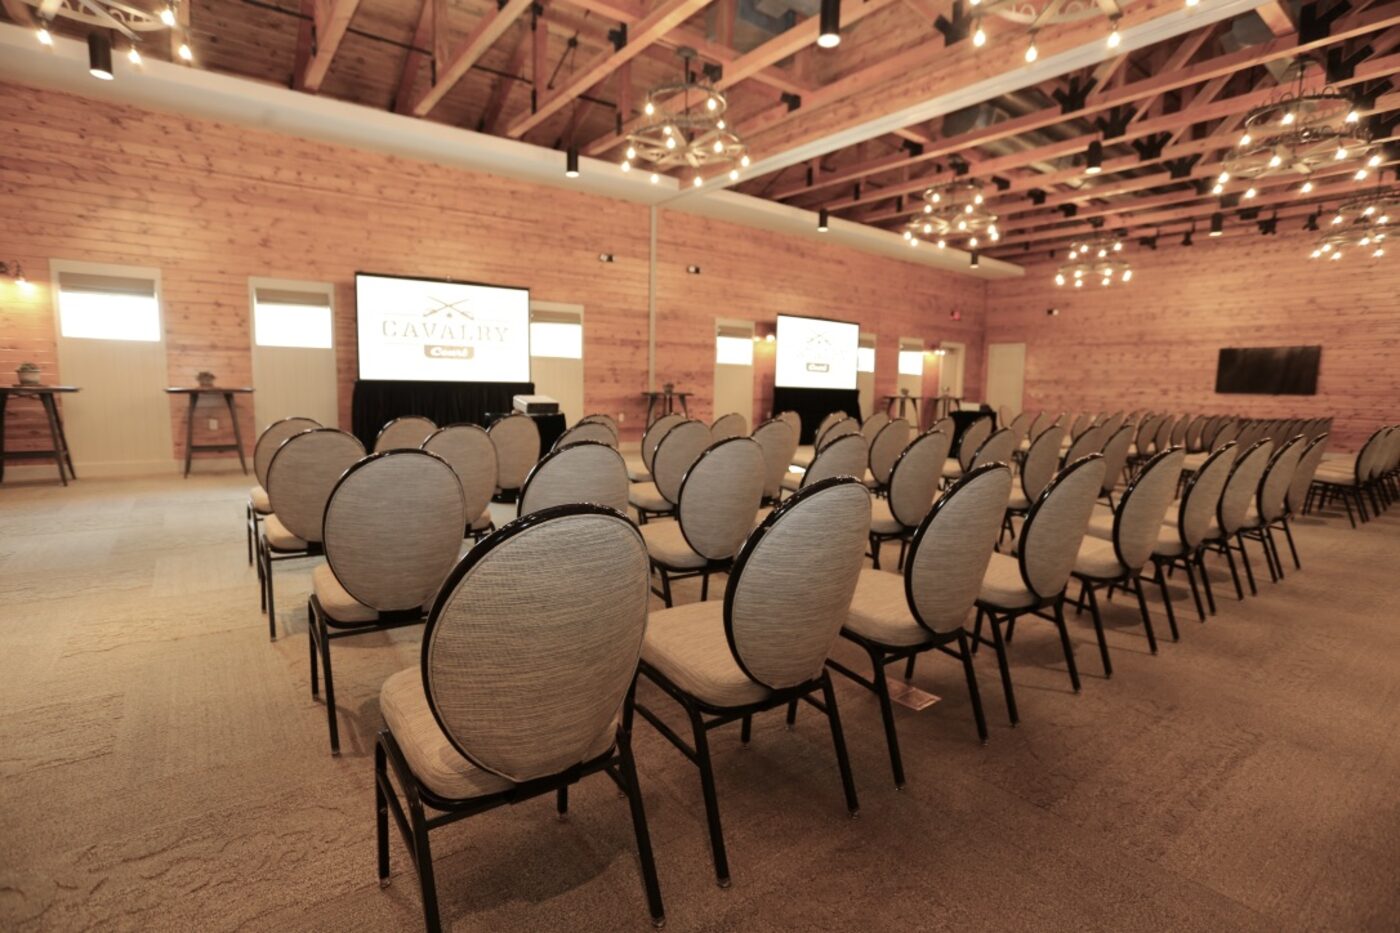
The Stables I
Total space:
1,435 sq ft
Maximum capacity:
150 reception · 125 theatre Capacity chart
Setup options:
Theatre 125 · Classroom 60 · Banquet 80 · Reception 150 · U-shape 36 · Conference 30
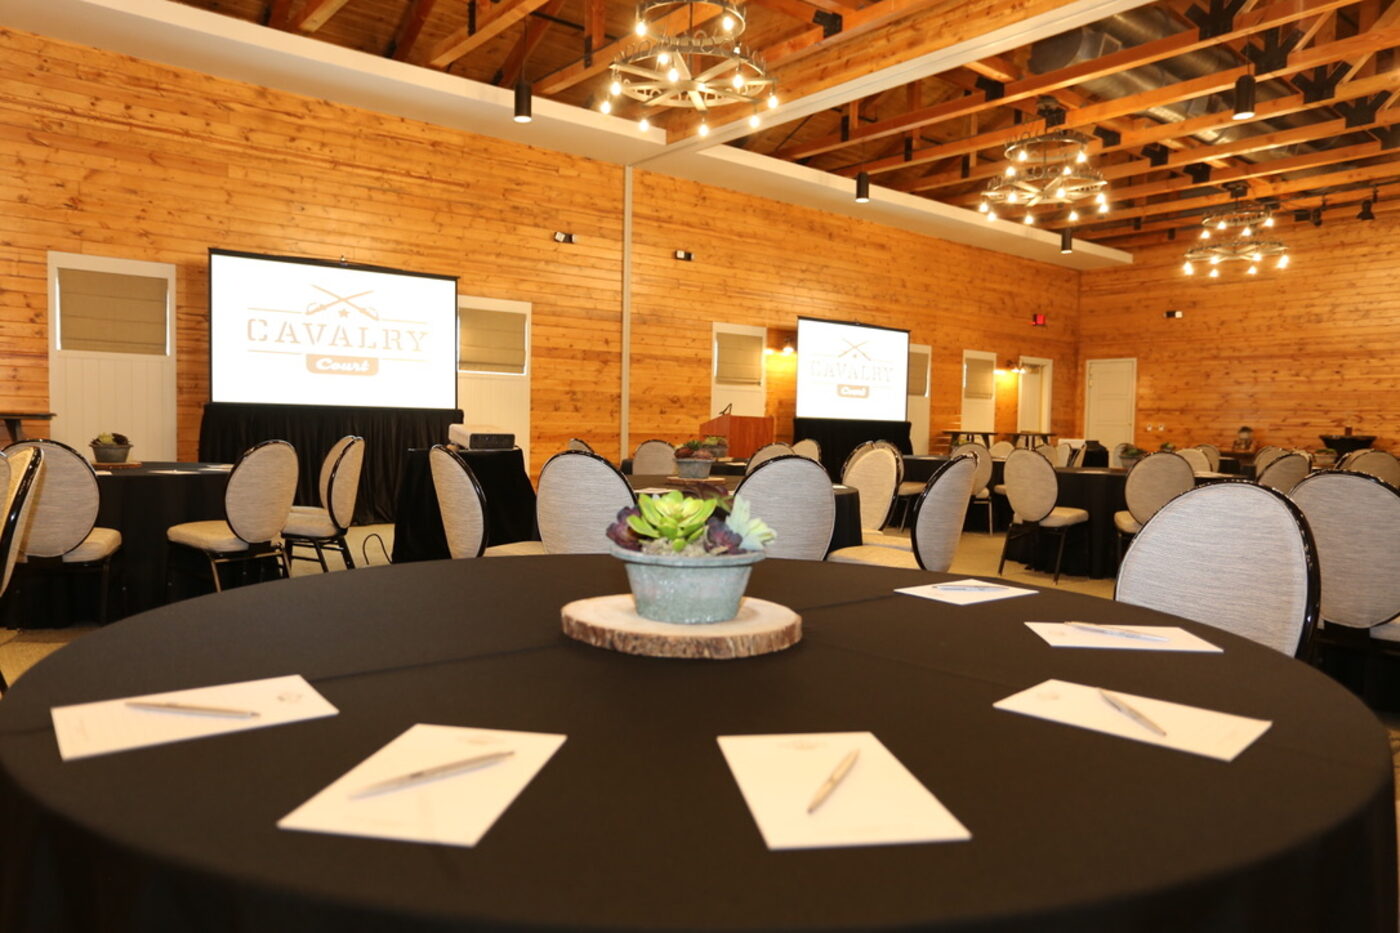
The Stables II
Total space:
1,435 sq ft
Maximum capacity:
150 reception · 125 theatre Capacity chart
Setup options:
Theatre 125 · Classroom 60 · Banquet 80 · Reception 150 · U-shape 36 · Conference 30
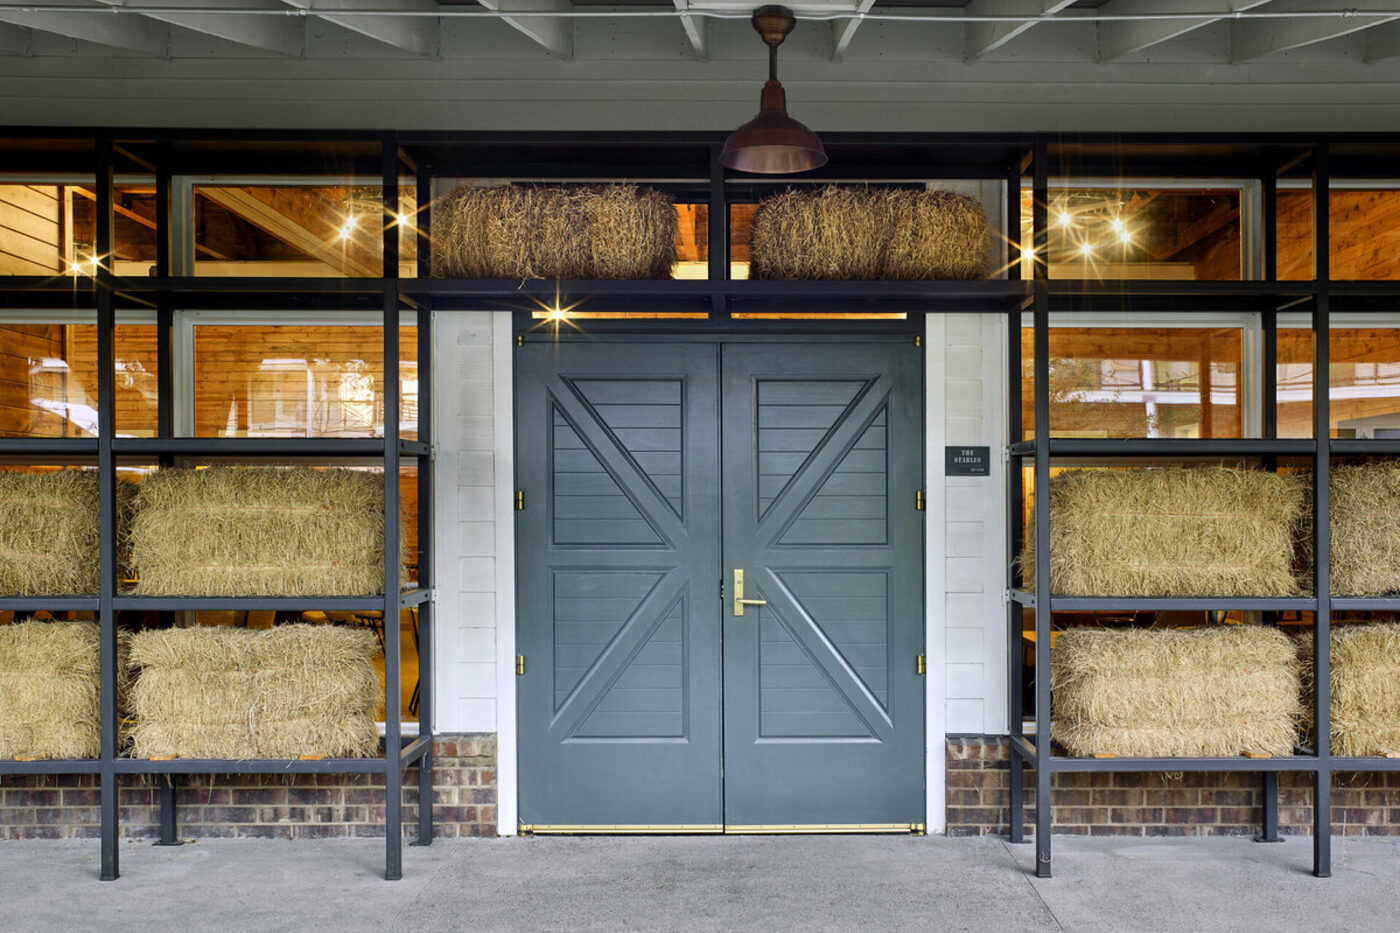
Pavilion
An open-air, 1,500-square-foot covered pavilion beside the courtyard, made for cocktail hours, receptions and breakouts under the Texas sky.
Total space:
1,500 sq ft
Maximum capacity:
150 reception · 100 theatre Capacity chart
Setup options:
Theatre 100 · Classroom 60 · Banquet 80 · Reception 150 · U-shape 36 · Conference 30
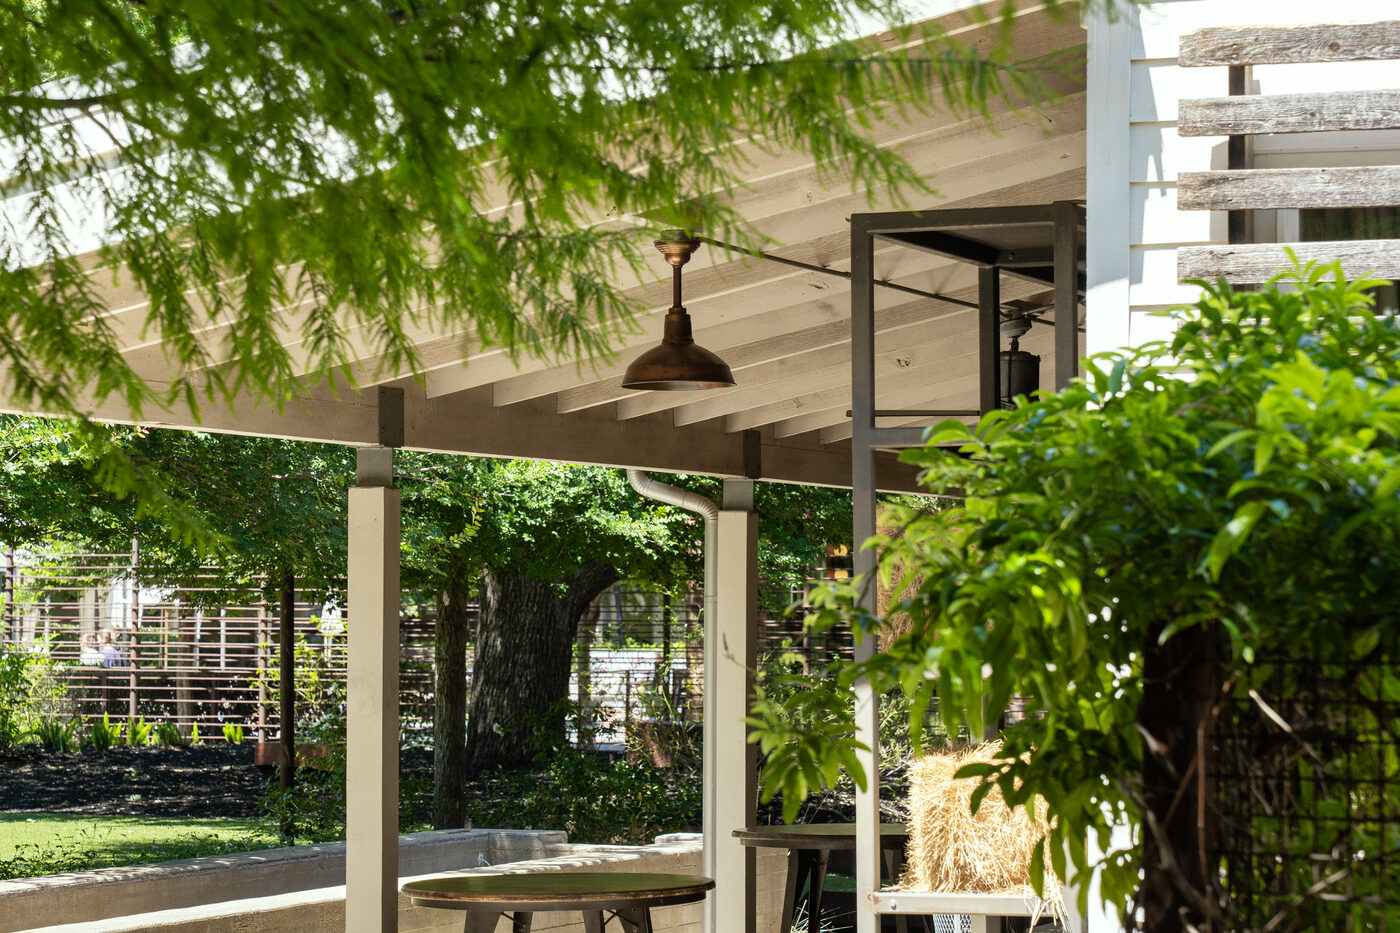
The Parade Green
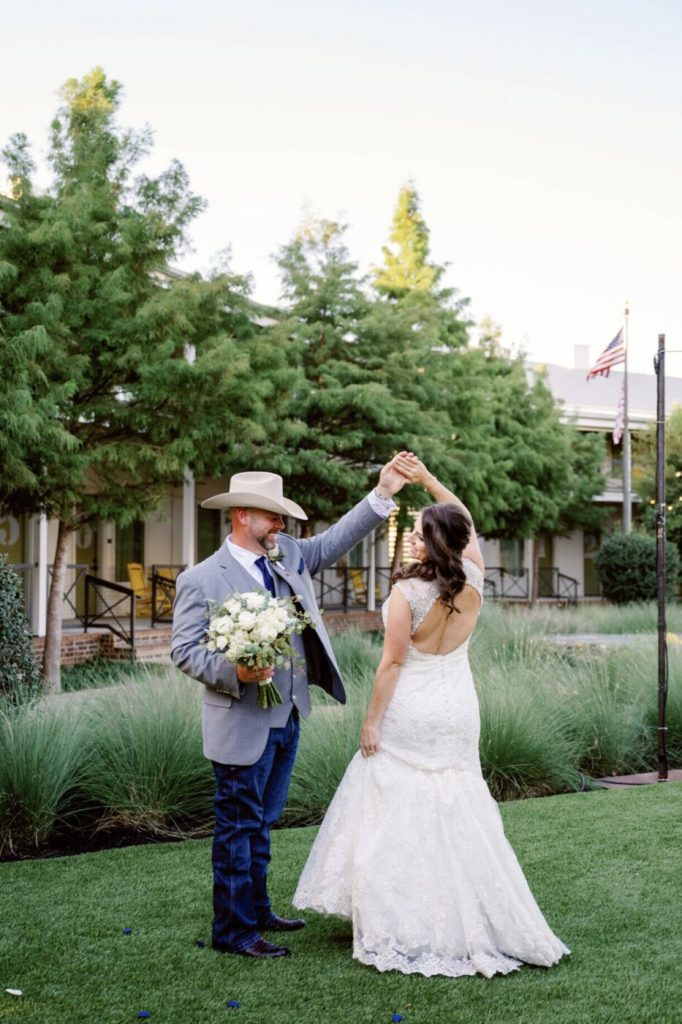
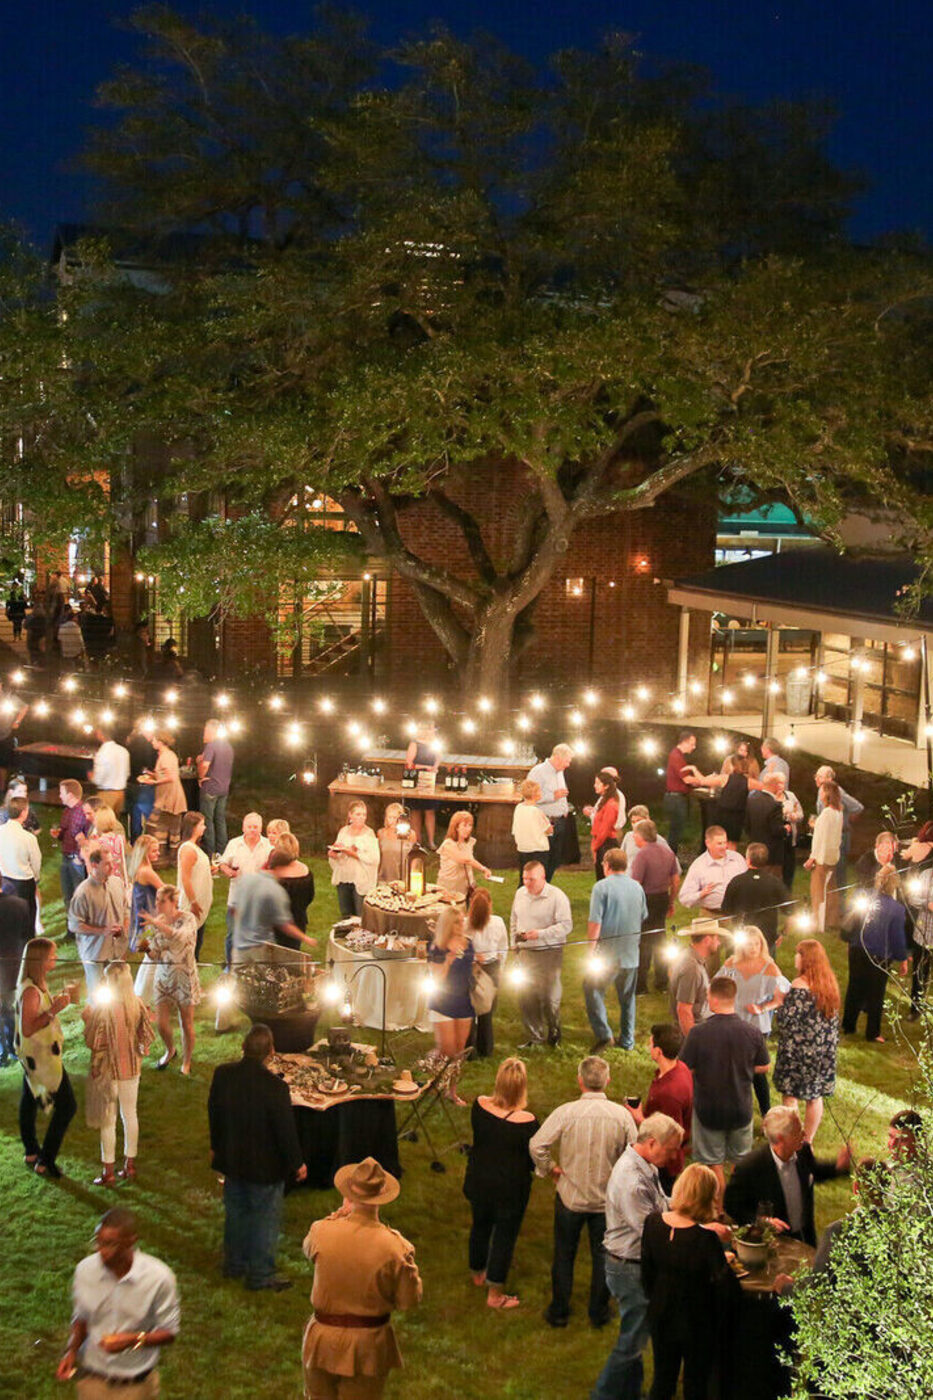
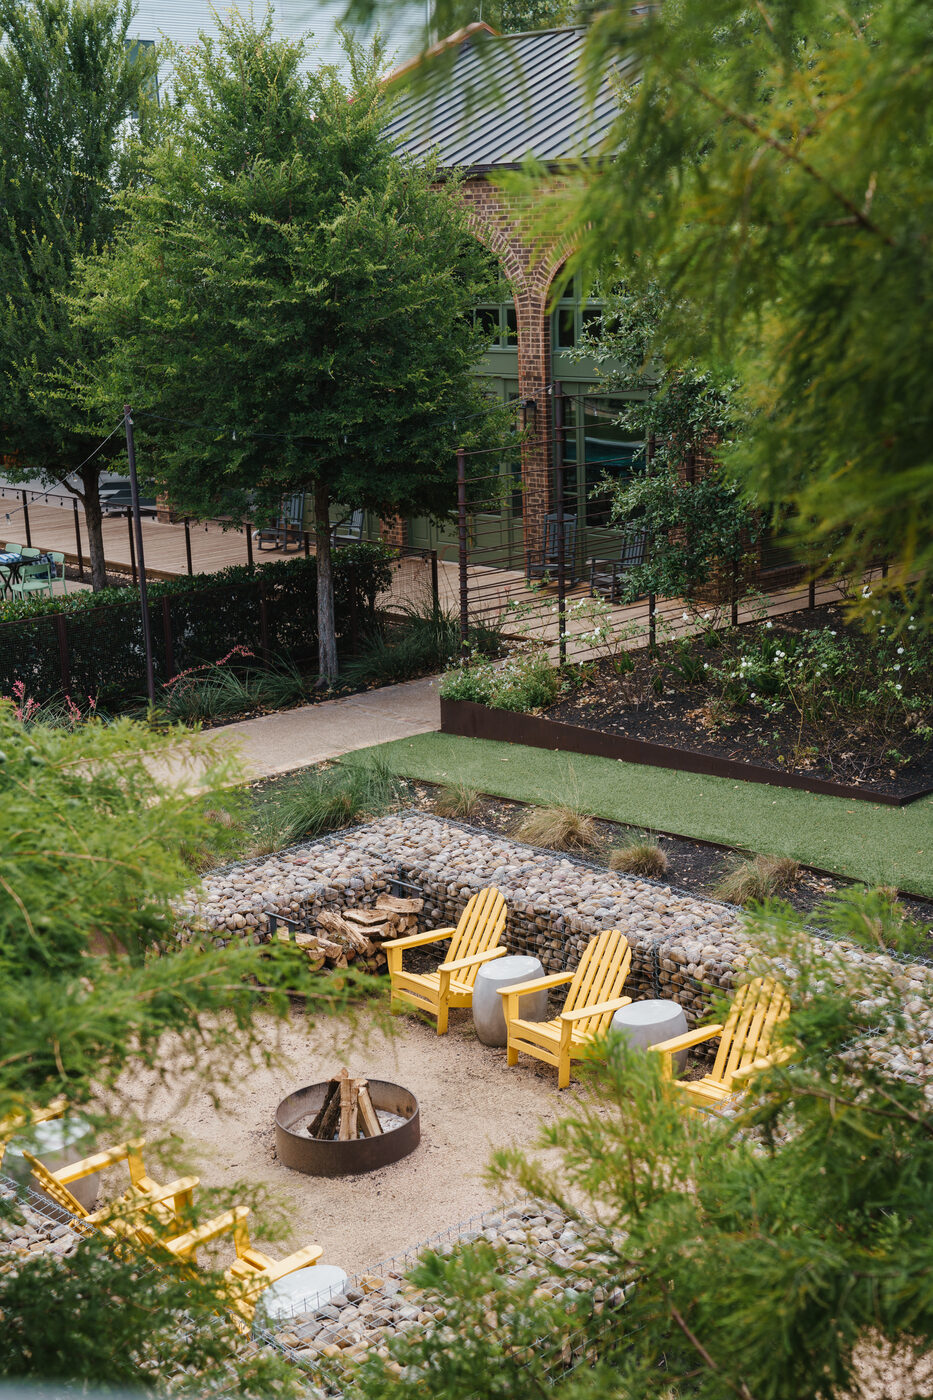
The courtyard lawn: 1,900 square feet of green under the oaks and string lights, for ceremonies, receptions and evening gatherings around the fire pits.
Total space:
1,900 sq ft
Maximum capacity:
190 reception · 150 theatre Capacity chart
Setup options:
Theatre 150 · Classroom 80 · Banquet 100 · Reception 190 · U-shape 46 · Conference 40
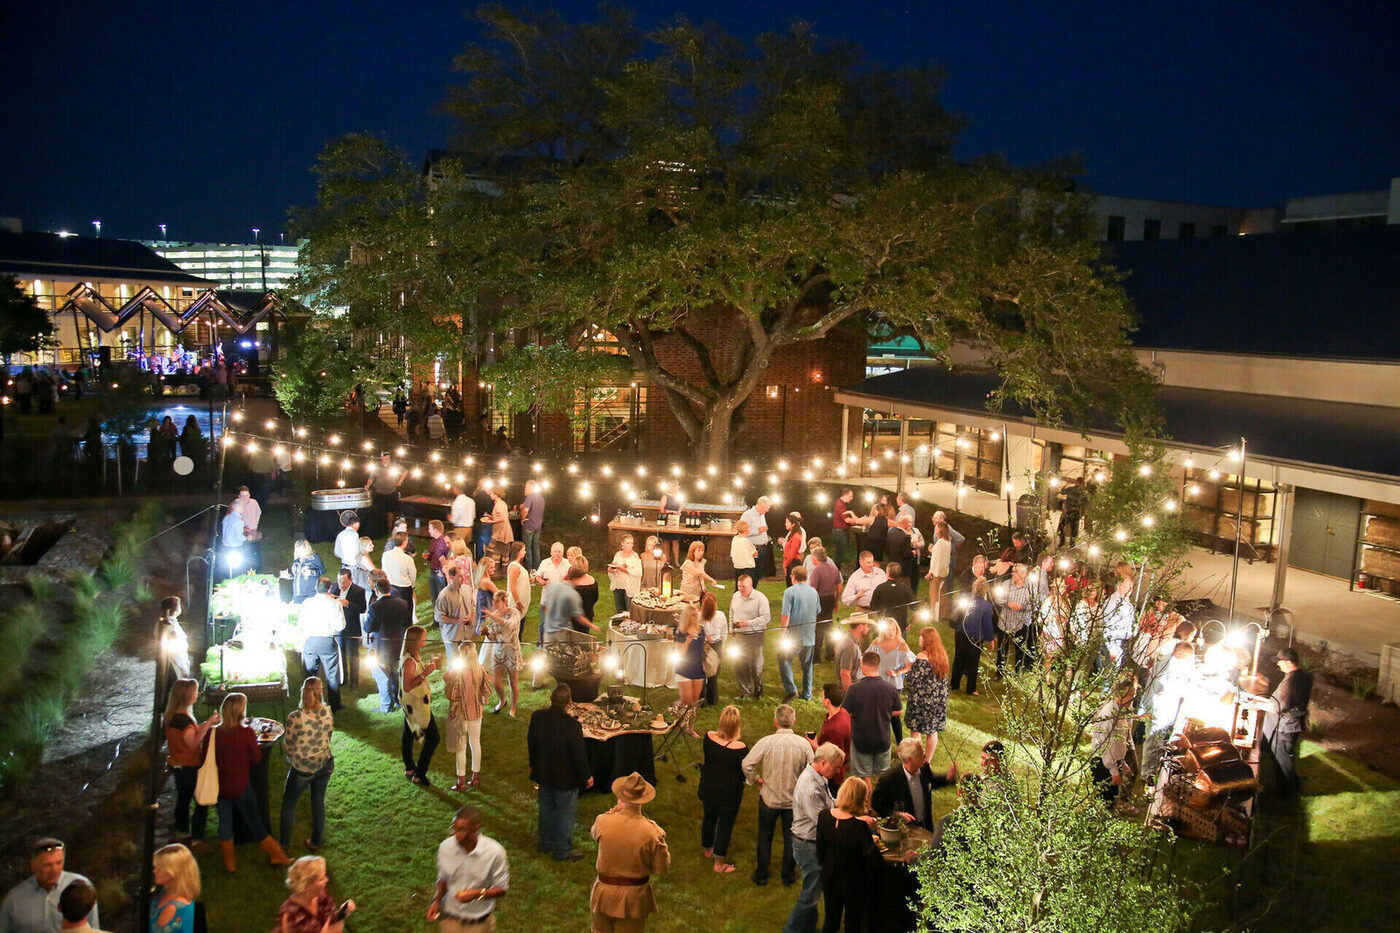
The Saddle Room
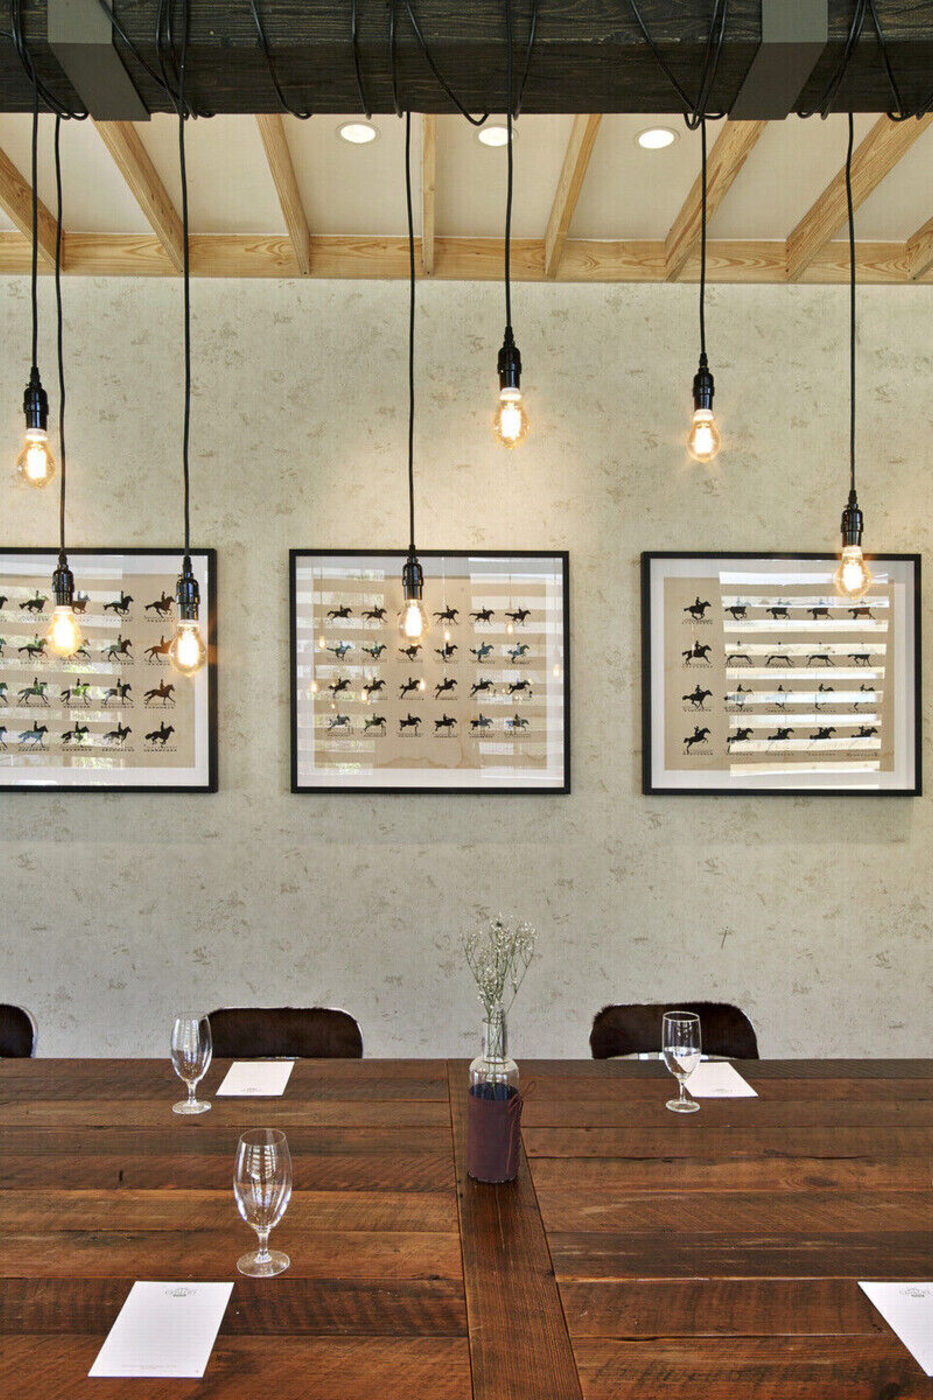
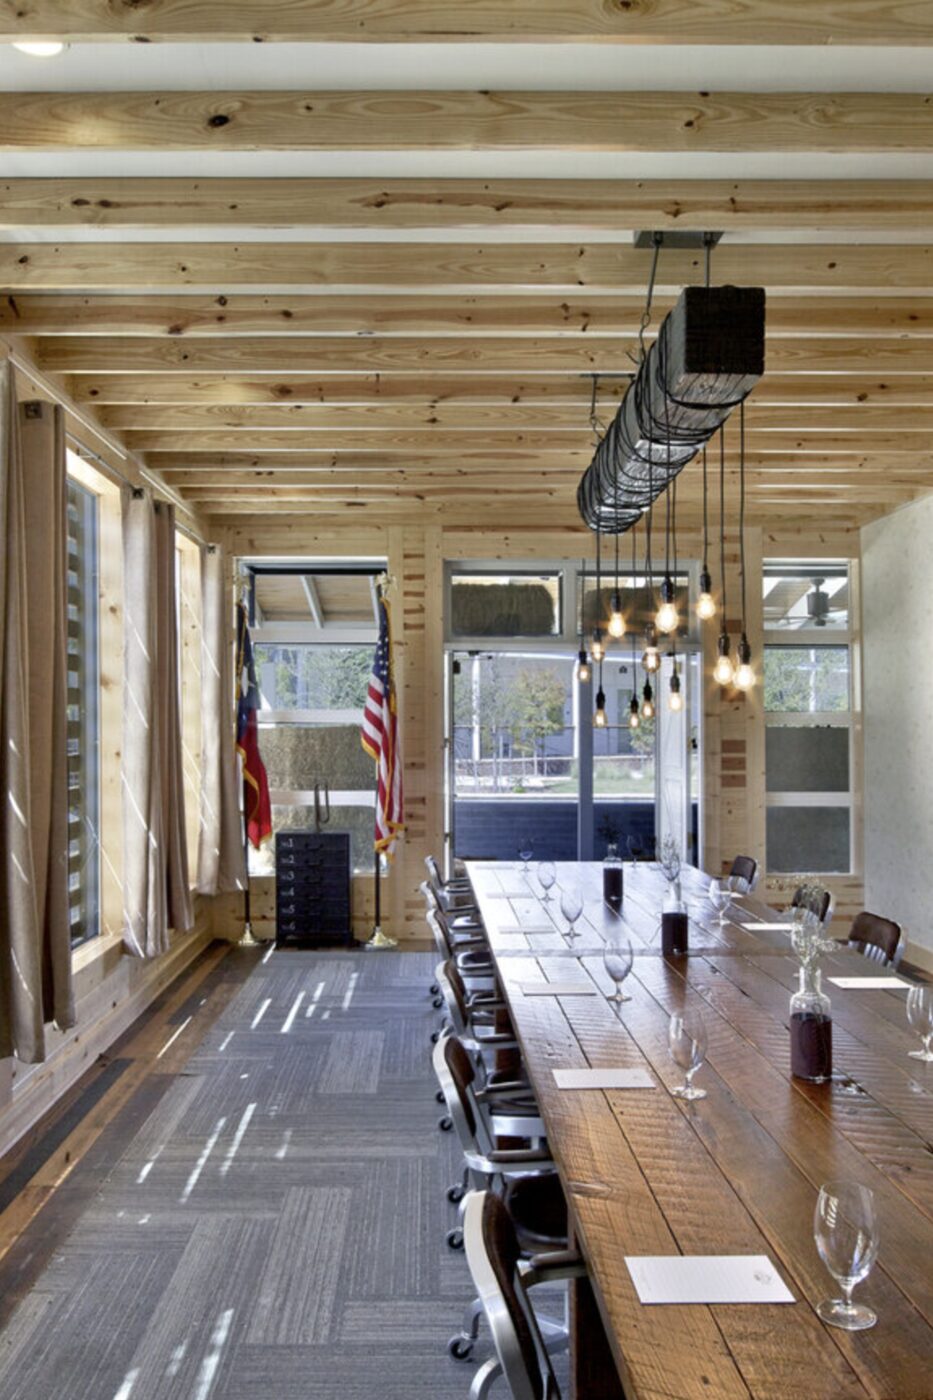
A boardroom for up to 16, with a single long table, natural light, complimentary Wi-Fi and a presentation screen.
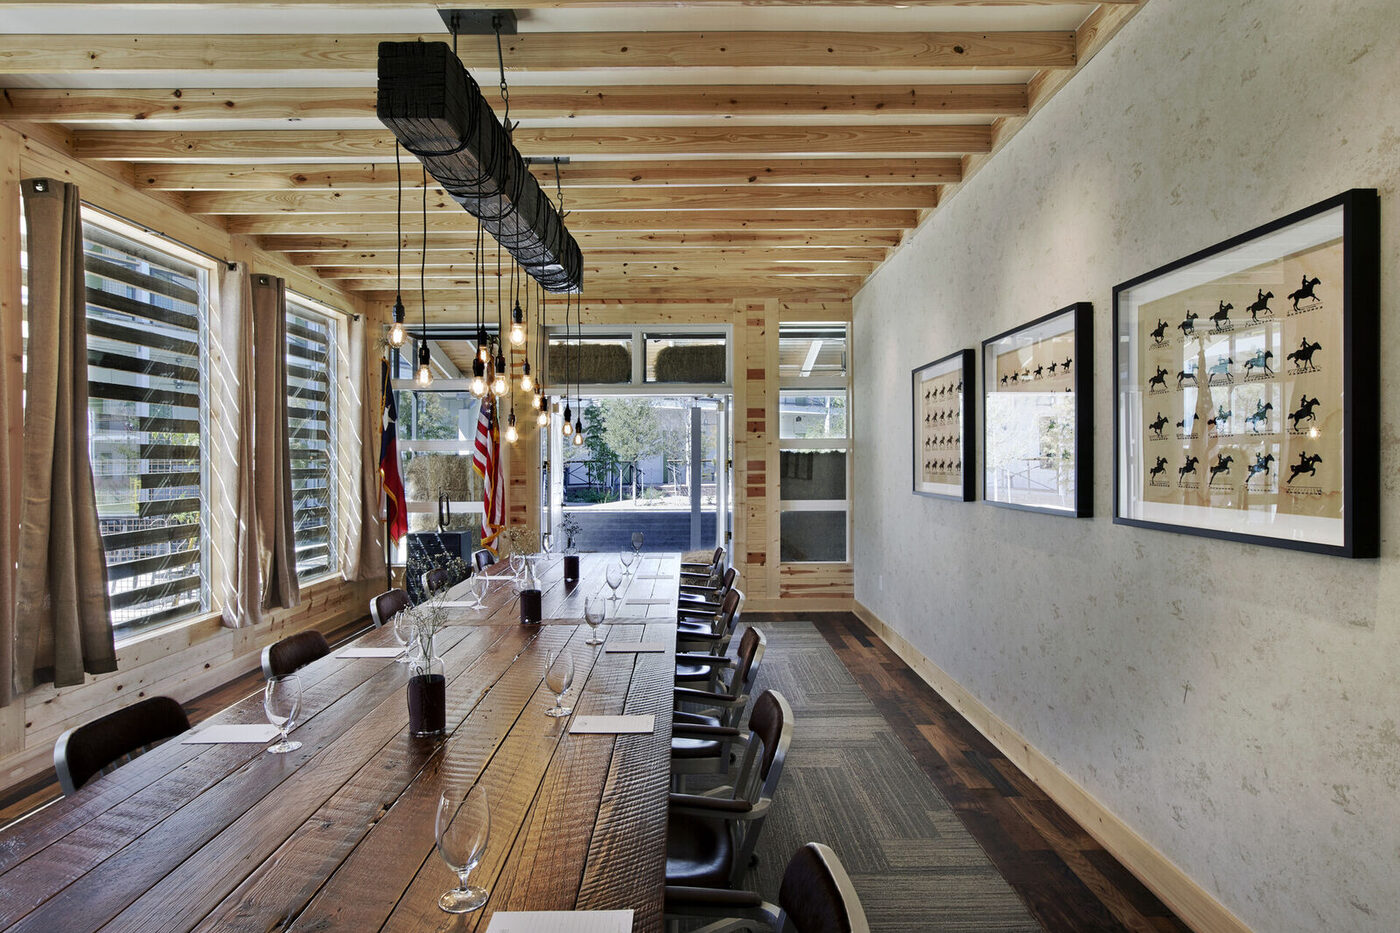
Special group rates & dates
Value pricing
for groups
We offer value pricing for groups throughout the year.
Request for proposal
Tell us what
you’re dreaming up.
We’ll make it happen.
Meetings FAQs
Questions,
answered.
What meeting and event spaces are available at Cavalry Court?
Cavalry Court offers more than 6,000 square feet of flexible indoor and outdoor event space — The Stables (divisible into I and II), the Pavilion, The Parade Green and The Saddle Room boardroom — each blending relaxed luxury with mid-century, military-inspired design.
What is the meeting and event capacity at Cavalry Court?
From a 16-seat boardroom to receptions for 300 in The Stables, capacities vary by venue and layout. Spaces can be arranged for presentations, breakout sessions, receptions, or collaborative setups. View meeting room capacities and layouts.
Does Cavalry Court offer catering and audiovisual services for meetings?
Yes. Cavalry Court provides custom-crafted menus from The Canteen Bar & Grill, state-of-the-art AV and high-speed Wi-Fi to complement meetings and events.
How do I start planning a meeting or event at Cavalry Court?
Submit an inquiry online now, or connect directly with the hotel’s sales team at 979.500.3950.
Meeting room capacities
| Venue | Square Feet | Theatre | Classroom | Banquet | Reception | U-Shape | Conference |
|---|---|---|---|---|---|---|---|
| The Stables | 2,870 | 250 | 120 | 180 | 300 | 65 | 52 |
| The Stables I | 1,435 | 125 | 60 | 80 | 150 | 36 | 30 |
| The Stables II | 1,435 | 125 | 60 | 80 | 150 | 36 | 30 |
| Pavilion | 1,500 | 100 | 60 | 80 | 150 | 36 | 30 |
| The Parade Green | 1,900 | 150 | 80 | 100 | 190 | 46 | 40 |
| The Saddle Room | — | — | — | — | — | — | 16 |